Shade Factor delivers innovative sun shading solutions
Shade Factor harnesses sophisticated engineering and the dynamic qualities of light to create contemporary sun shading solutions for every build.
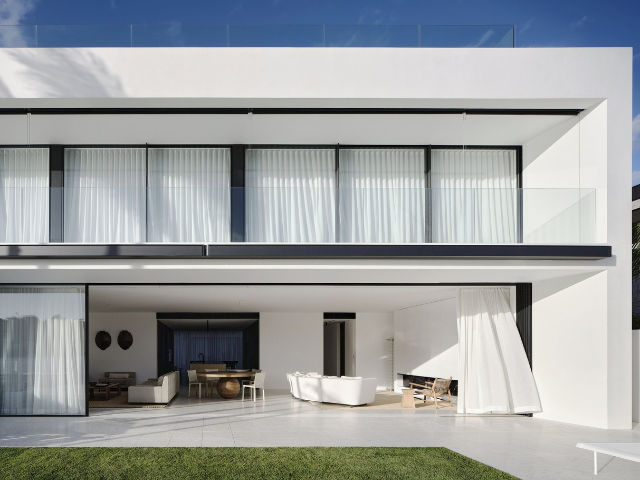
GALLERY
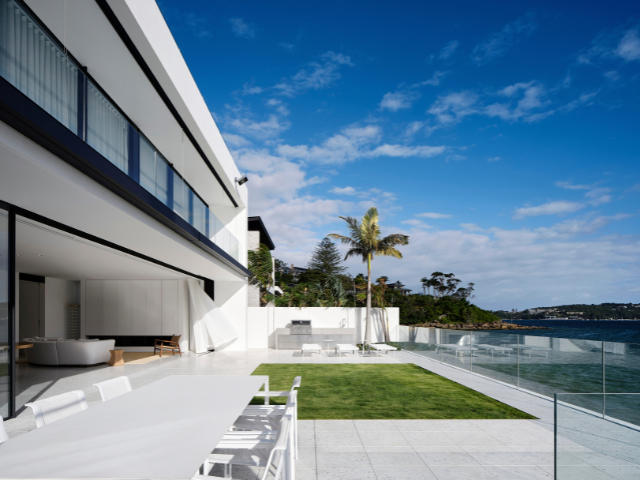
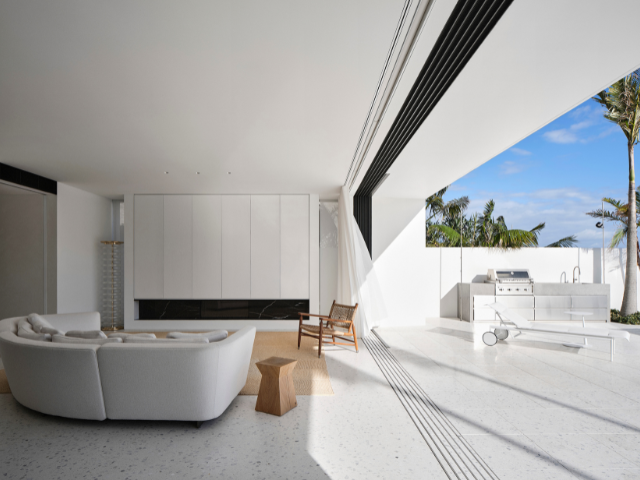
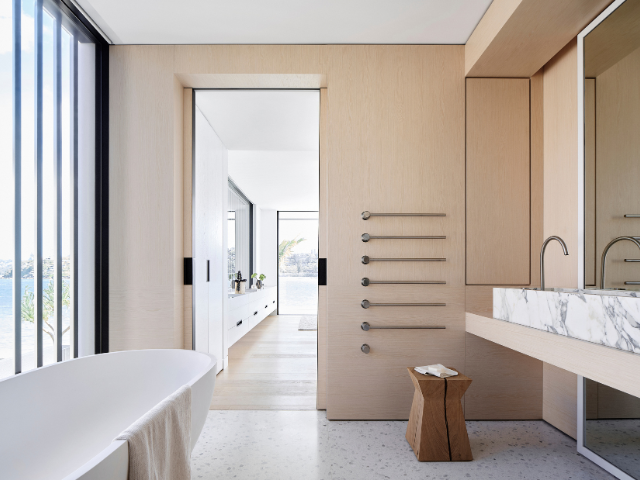
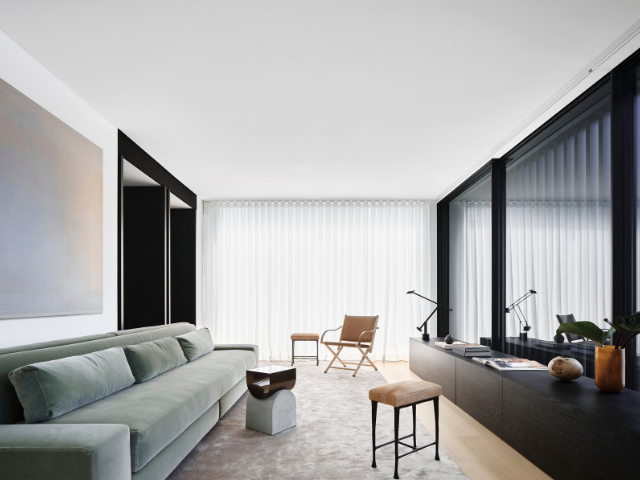
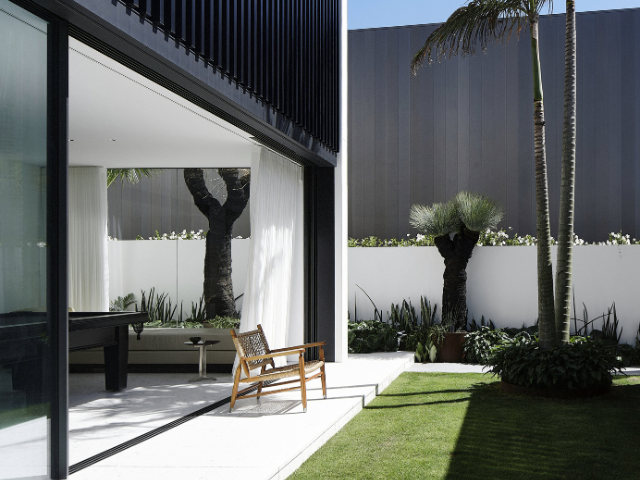
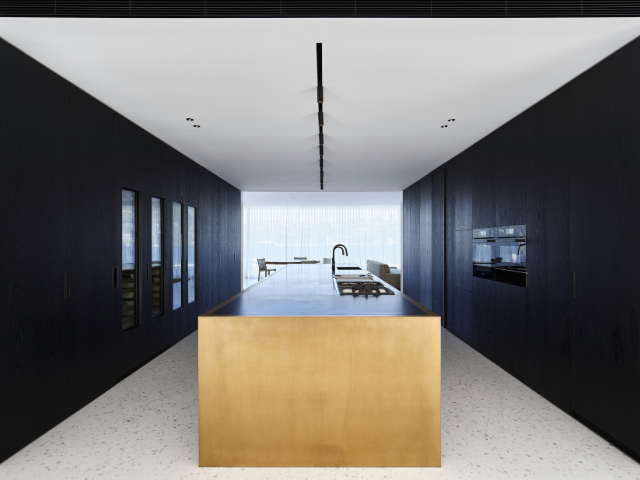
Light, shadow, and calm: Inside Clontarf House.
Custom-made internal and external shading solutions include awnings, skylights, external Venetian blinds and motorised screens. Designed to fit the specifications of architecturally designed homes, multi-residential and commercial projects, Shade Factor’s systems balance comfort, solar control and energy efficiency.
By diffusing and directing natural light, shading systems can create a sense of continuity between interior and exterior spaces. In constructing Clontarf House, the architects sought to maximise glazing and harbour views while maintaining control over sunlight and heat. Architect Phillip Mathieson says that shading was integral to the design of this modern coastal retreat that seamlessly integrates external beauty with internal luxury.
“Movement through the home is constantly animated by light and shadow”, he says. “We worked closely with them [Shade Factor] to integrate brackets and systems into the façade so everything felt slimline, resolved and unobtrusive.”
Inside, the Blindspace concealment system is installed throughout living spaces, bedrooms and bathrooms. Supplied by Shade Factor, this system houses internal roller blinds within flush-mounted cassettes that sit invisibly within the ceiling plane.
TrackTrim recessed curtain tracks run alongside the blinds, integrating drapery flush with the ceiling line. This ensures that tracks and hardware remain discreet and do not interrupt ocean views.
Concealing the functional mechanisms behind the finishes reinforces the project’s minimalist approach, aligning with Matheison’s intention “to capture a real intimacy between the internal living spaces and the harbour.”
Outside, Shade Factor’s Warema Terra K70 motorised folding arm awnings with integrated valance extend the spatial sequence, connecting Clontarf House to the courtyard, terrace and waterfront. The awnings project up to three metres and retract fully when not in use, maintaining the clean, uninterrupted lines of the façade.
“It was important that these systems were fully integrated”, says Matheson. “They are part of the design, not separate elements – subtle, technical and functional, yet refined.”
Shade Factor’s integrated approach allows residential and commercial builds to maintain a consistent architectural expression while reducing visual clutter and granting users greater control over sunlight and privacy.
Visit Shade Factor for more information about shading solutions.
PROJECT CREDITS:
Architect: Mathieson Architects
Photographer: Romello Pereira
Videographer: Dan Preston


Shade Factor harnesses sophisticated engineering and the dynamic qualities of light to create contemporary sun shading solutions for ...
Set beneath a living roof, the Yass Earth House uses Pixel’s Arc window and door system to frame ...
In the core of Sydney's CBD a new corporate building has emerged. Situated directly above the new Martin ...
How Serge Ferrari Soltis® Fabrics Cut Energy Costs and Elevate Workplace Comfort Serge Ferrari Soltis® blind fabrics are fast ...

BAR Studio has unveiled the interiors for Fairmont Tokyo, delivering a high rise hospitality experience that forges a ...