Forest Road House | Shade Factor
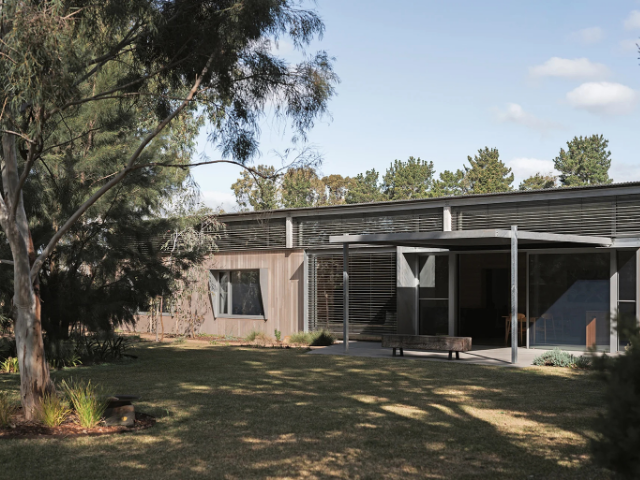
At Forest Road House, external shading is conceived as an integral part of the architecture rather than an applied addition. Set on a one-acre property north of Geelong, the home sits comfortably within the surrounding bushland, where carefully integrated shading responds to the changing seasons while preserving its connection to the natural landscape.
GALLERY
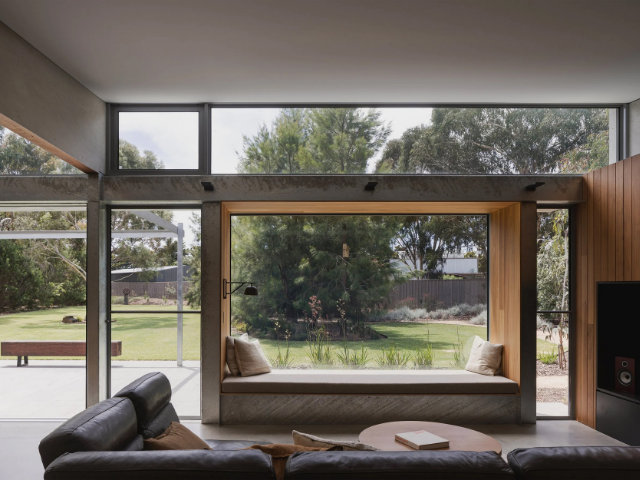
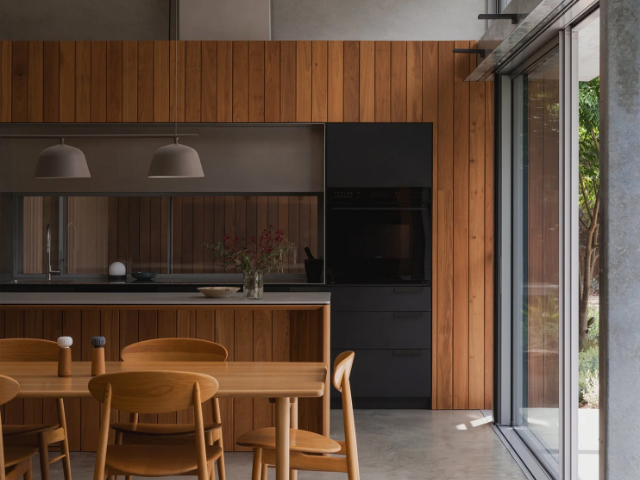
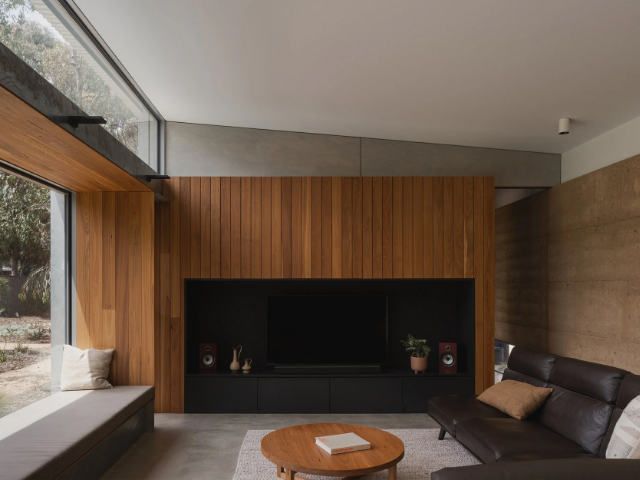
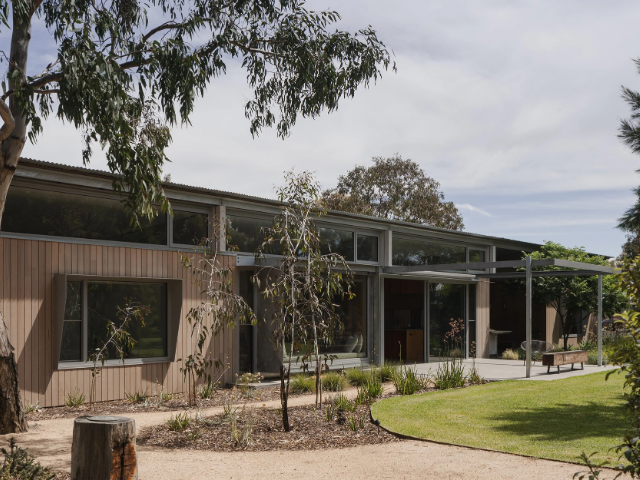
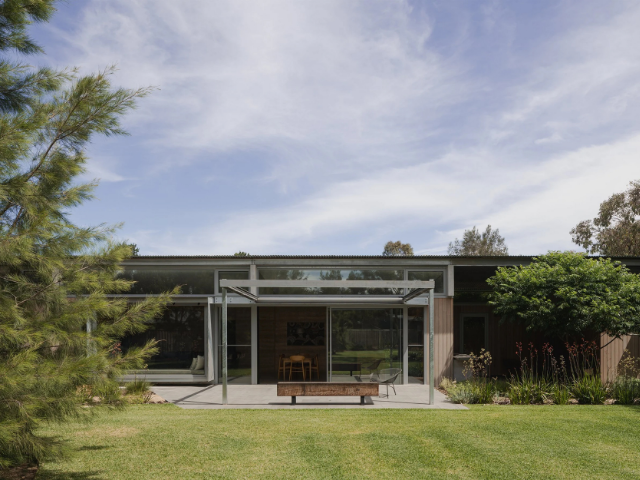
Created by architect Richard Wiesebrock for his parents and sister, the residence reflects his design philosophy while drawing inspiration from some of Australia’s most respected architects.
“Our family’s always been interested in Australian architects and always sort of admired the work of Glenn Murcutt and Peter Stutchbury and architects abroad like Tom Kundig as well,” says Wiesebrock.“Bringing into this house all these ideas and studying and researching those architects, and particularly the ways that they define space and structure, was really the foundation for the core concept of this house.”
That concept is expressed through a striking rammed earth wall that extends continuously through the centre of the home, linking the interior and exterior. Constructed using material sourced from the strata of the nearby You Yangs, the wall delivers both structural integrity and a strong connection to place. Its rich red colouring and natural texture anchor the interiors, while its thermal mass helps maintain comfortable indoor temperatures throughout every season.
“The contractor was reluctant to use it in the first instance because he said it’ll have these rich redblowouts and divots in it, and I thought, well, that’s kind of exactly what we want,” reflects Wiesebrock.
Material selection was carefully considered to enhance both performance and atmosphere. Rich, light-absorbing finishes are concentrated along the northern side of the home, while brighter, reflective materials define the utility spaces to the south. A crisp white plasterboard ceiling maximises natural light by softening and distributing it throughout the living areas. Outside, a galvanised steel awning also plays an important role in this passive solar strategy.\
“During winter, the sun hits that and then bounces up onto the white ceiling and then washes down into the space,” Wiesebrock explains.
This considered combination of thermal mass, reflected sunlight and passive solar principles allows the home to perform efficiently year-round, with external sun shading systems playing a vital role in maintaining comfort.
Selecting Sun Shading
“Part of the brief was to be connected with the garden at all times from the house,” says Wiesebrock.“Being located in southern Victoria, where summers are hot and winters are chilly, summer shading wascritical, as was allowing maximum sun in winter to hit the rammed earth wall down the centre of the house.”
To meet this, Shade Factor supplied a combination of Warema external venetian blinds and a motorised pergola awning, both integrated into the architecture. The blinds provide precise control of sunlight and heat throughout the year.
“The big benefit of having external blinds in the summer months is stopping the sun hitting the glass in the first place and eradicating that thermal gain,” says Wiesebrock. During the cooler months, the same blinds can be angled to reflect soft winter light deep into the interior. Their silver finish complements the home’s palette while “helping to direct the light onto the ceiling, giving this beautiful, soft, diffused light all day long.”
The Warema pergola awning extends this comfort outdoors, shading the north terrace—the family’s favourite gathering spot. “In the warmer months, the pergola awning opens up and provides complete sun shading over that terrace and the glazing,” says Wiesebrock. “It also allows that glazing to be completely open and that indoor-outdoor connection to happen.”
When retracted, the awning reveals open sky and views of the garden. “That’s the beauty of it,” he says. “When you don’t need it, it allows that openness, and when you do, it provides exactly what you want.”
For Wiesebrock, working with Shade Factor was about more than function. “From the initial concept, they made it part of the architecture as opposed to just a bolt-on afterthought,” he says. “Once it’s integrated, when they’re retracted you don’t know they’re there—but when they’re down, you’ve got full control of the system.”
The result is a timeless residence that celebrates simplicity, sustainability and a lasting connection to the surrounding landscape.
PROJECTS CREDITS
Architect: Wiesebrock Architecture
Videographer & Photographer: Simple Dwelling / Anthony Richardson
PRODUCTS:


Everyday errands and meals become opportunities to pause, gather and connect at the Luhu residential community, where XU ...

In Wilcannia, a new cultural centre is doing more than providing space for art, language and community gatherings. ...
Why the fabric you specify matters long after installation? Shade sails are an increasingly important architectural element across ...
When FJCStudio set out to transform the Cutaway beneath Barangaroo Reserve into a new cultural venue, the design ...

The right pool fittings can elevate your pool’s performance and visual appeal When designing a swimming pool, it’s often ...